

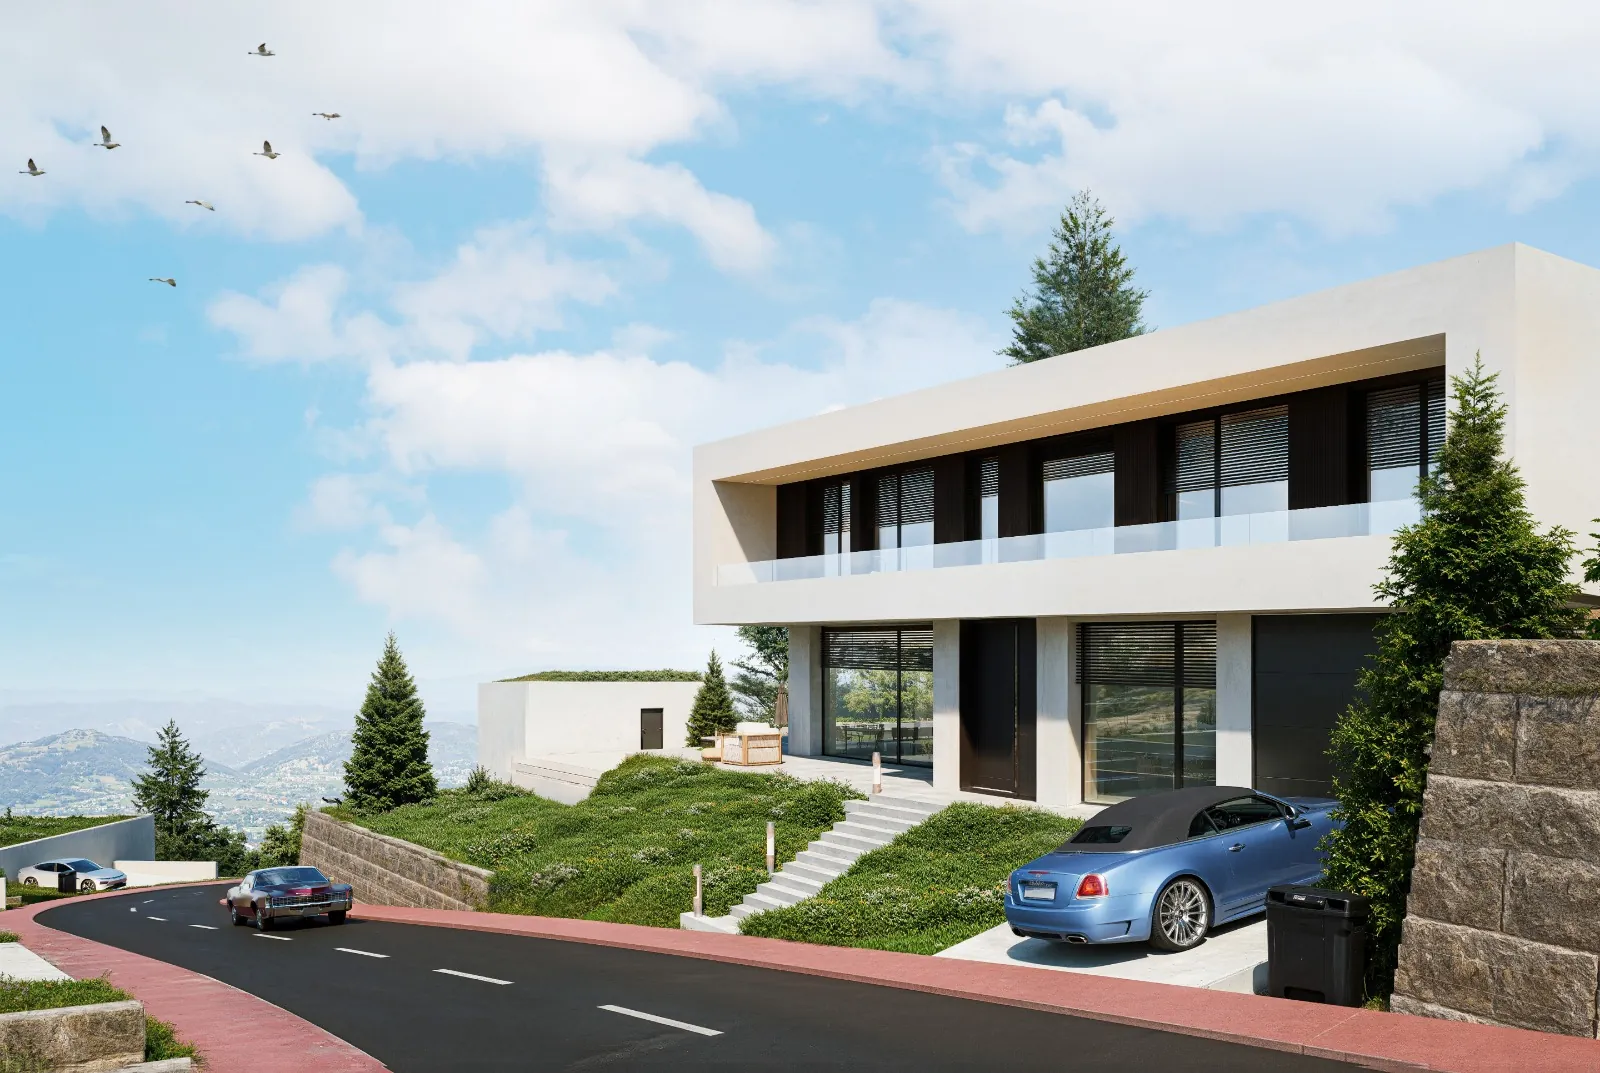


A hillside neighbourhood of 58 homes in Pristina.
58
HOMES IN PHASE ONE
5
HOUSE TYPES
18-300 m²
HOME SIZES
3-5
BEDROOMS
The first phase comprises 58 homes, with five main house types ranging from 180 to 300 m². Set on terraces along the hillside, the homes offer three to five bedrooms and private outdoor space.
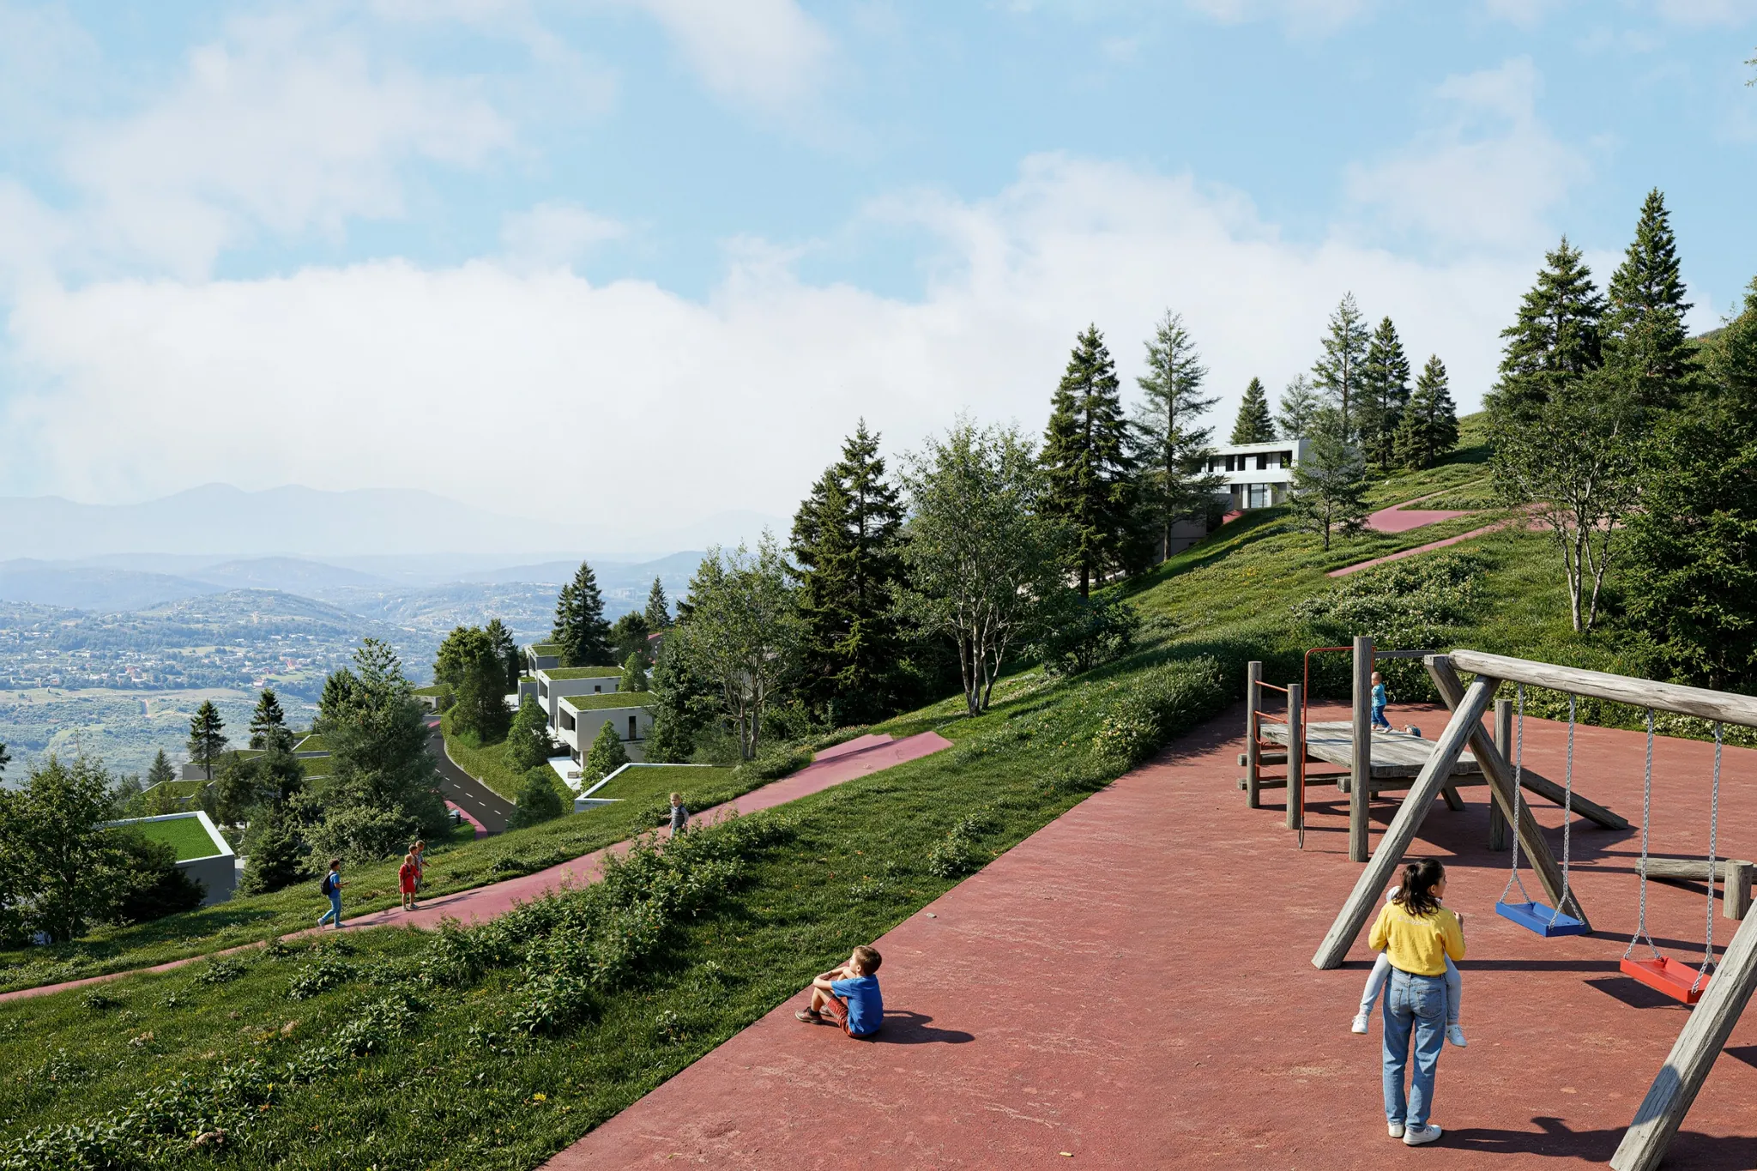
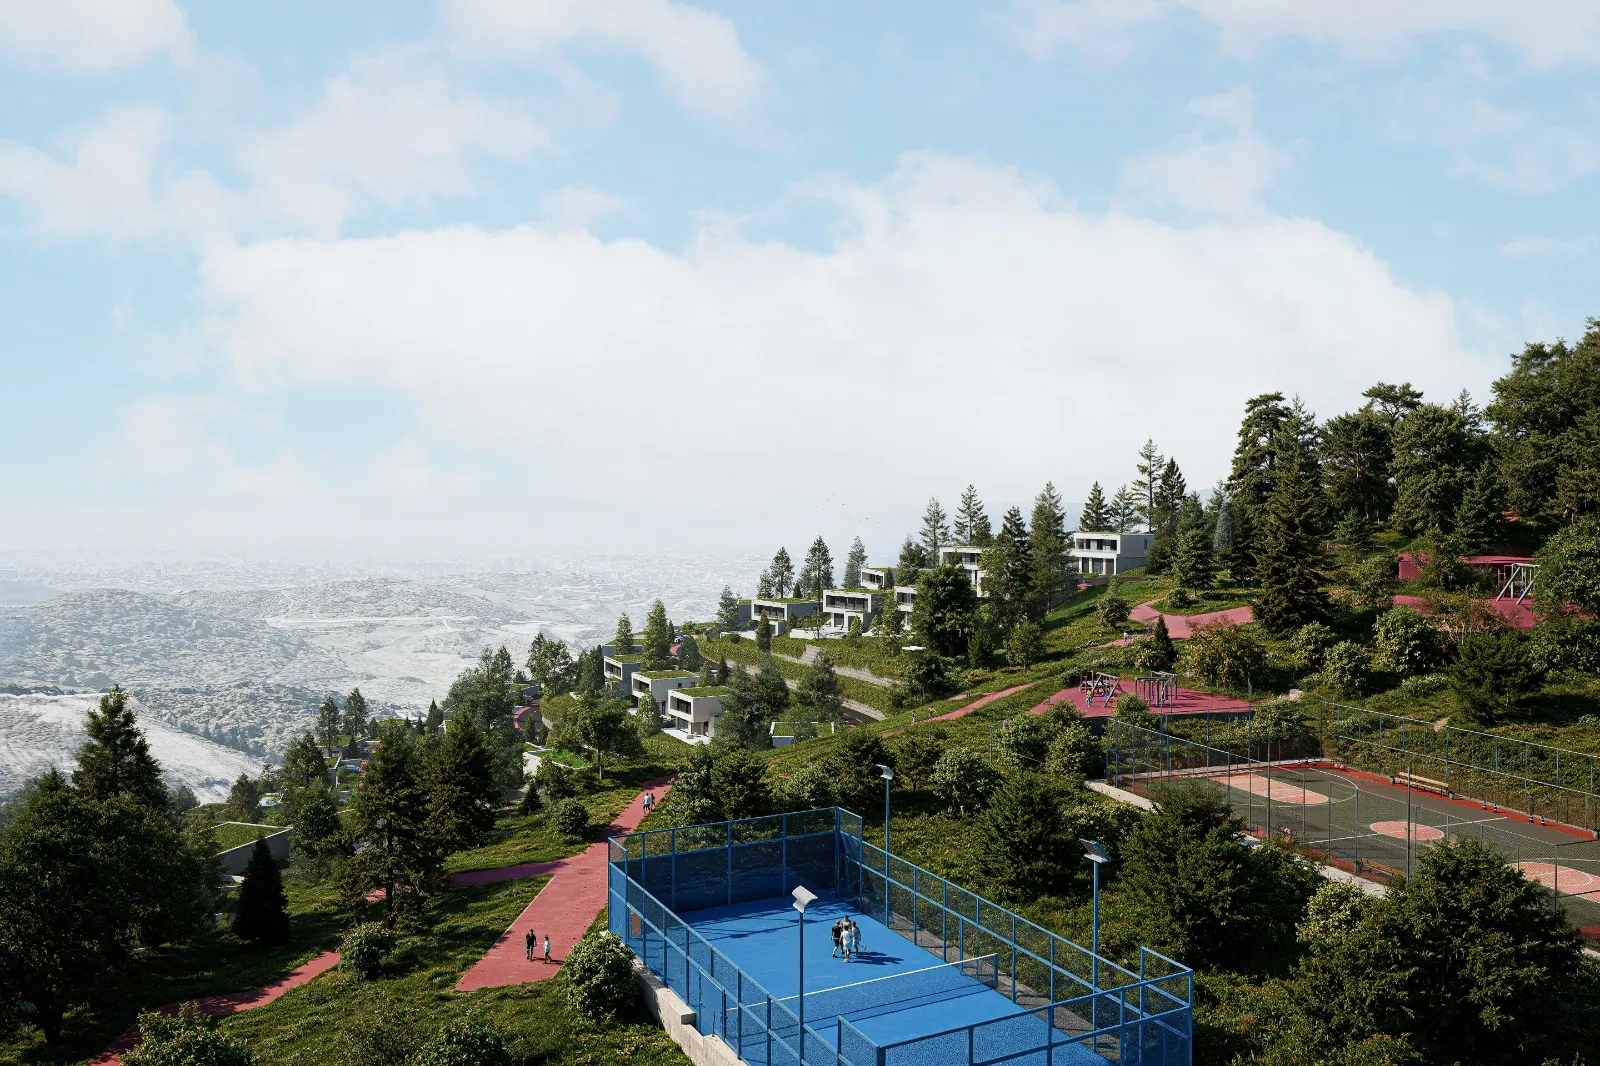
Landscaped green space, a nursery and communal areas are planned alongside the homes, creating places for families to spend time outdoors and neighbours to meet.
Private outdoor space
Landscaped green areas
A dedicated community centre
Five house types, from 180 to 300 m².
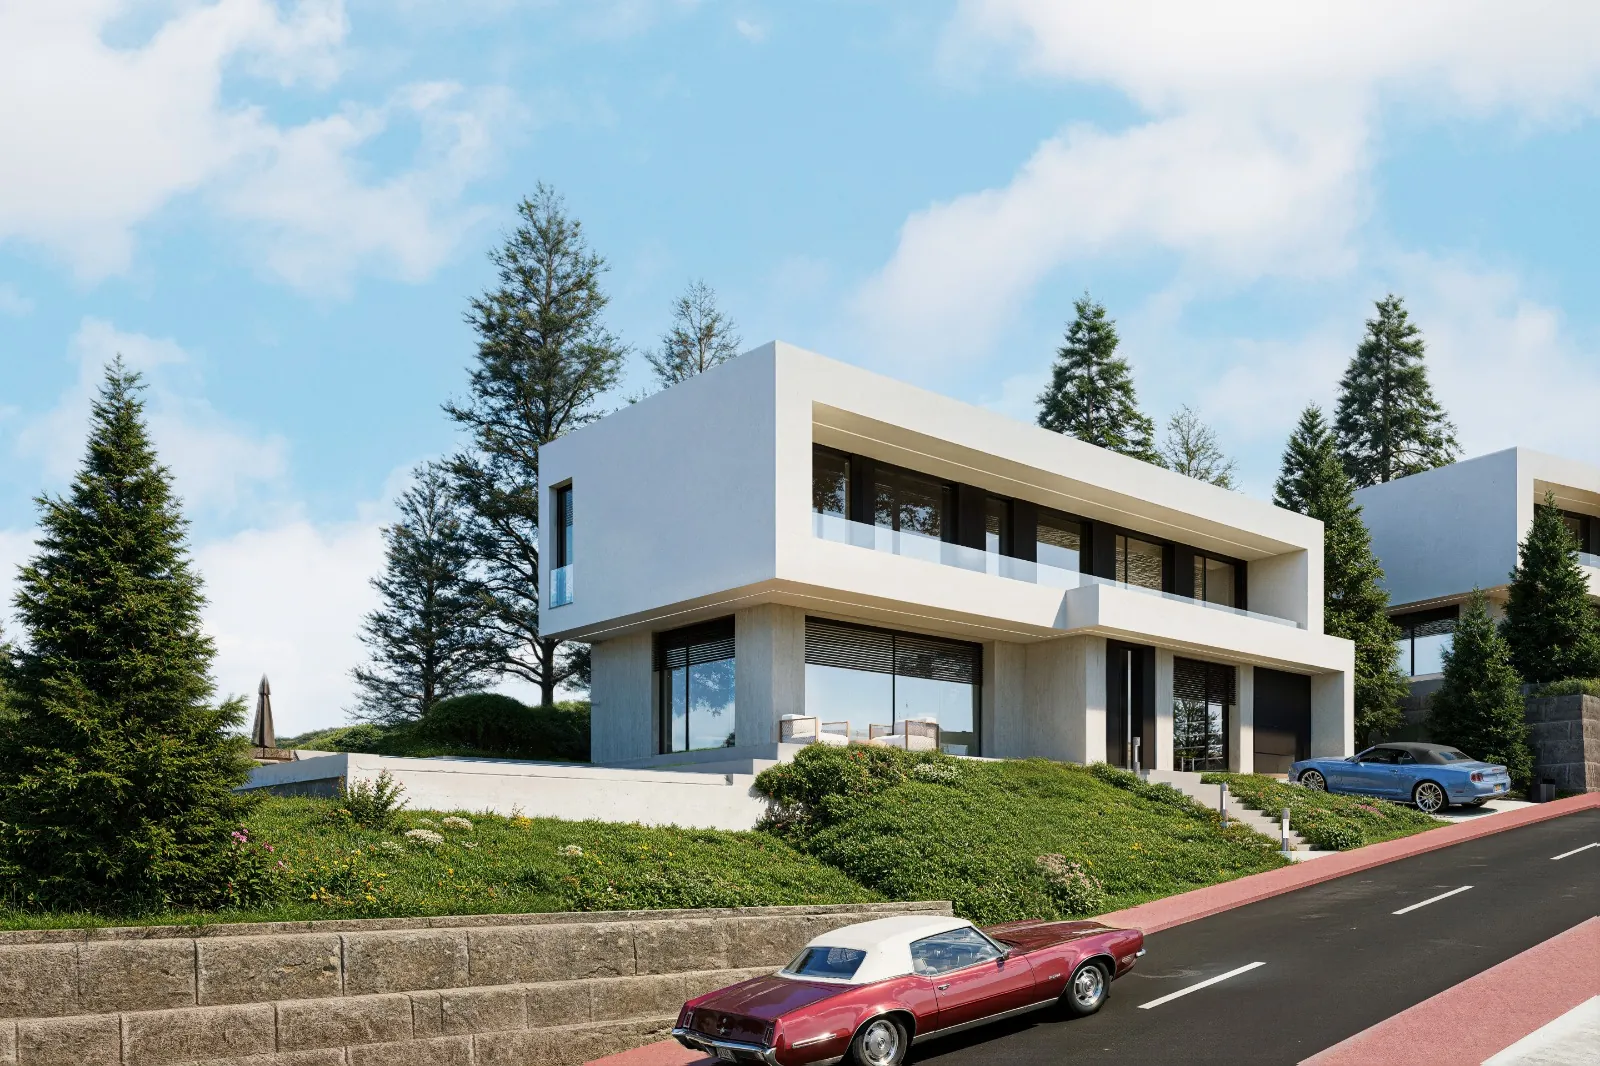
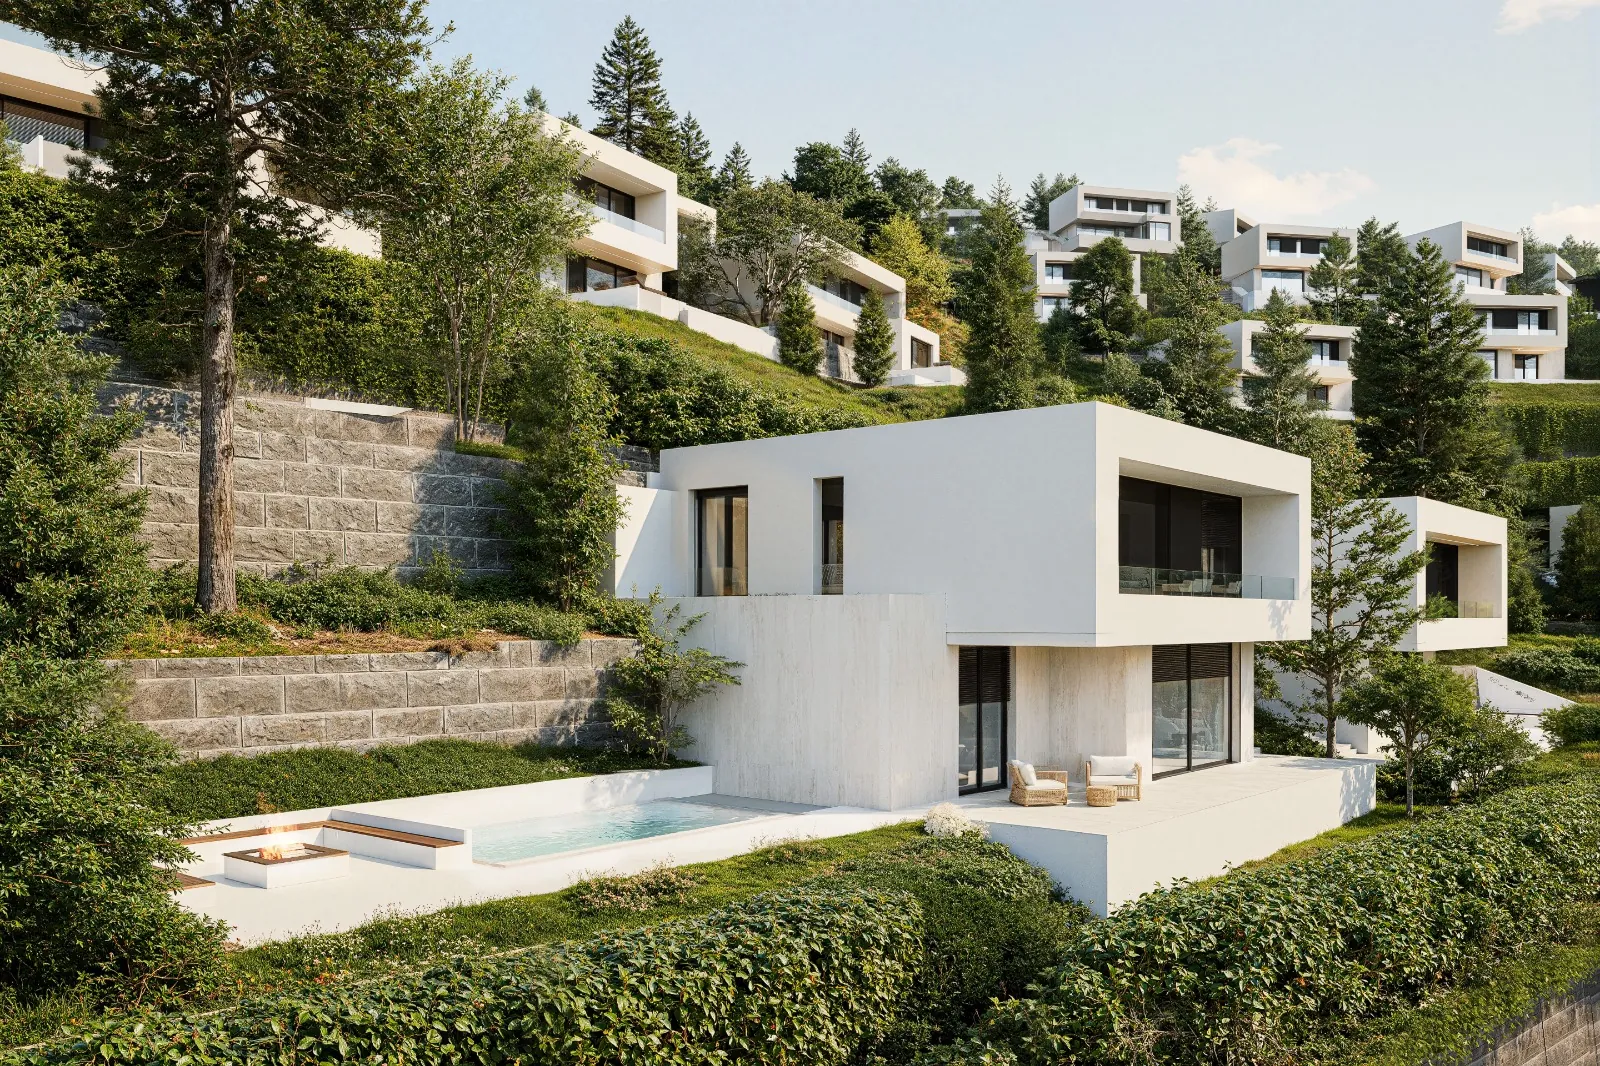
Five main house types are offered in seven variants, with three to five bedrooms. The architecture combines white volumes, deep overhangs, full-height glazing and planted roofs. Each home includes four parking spaces.
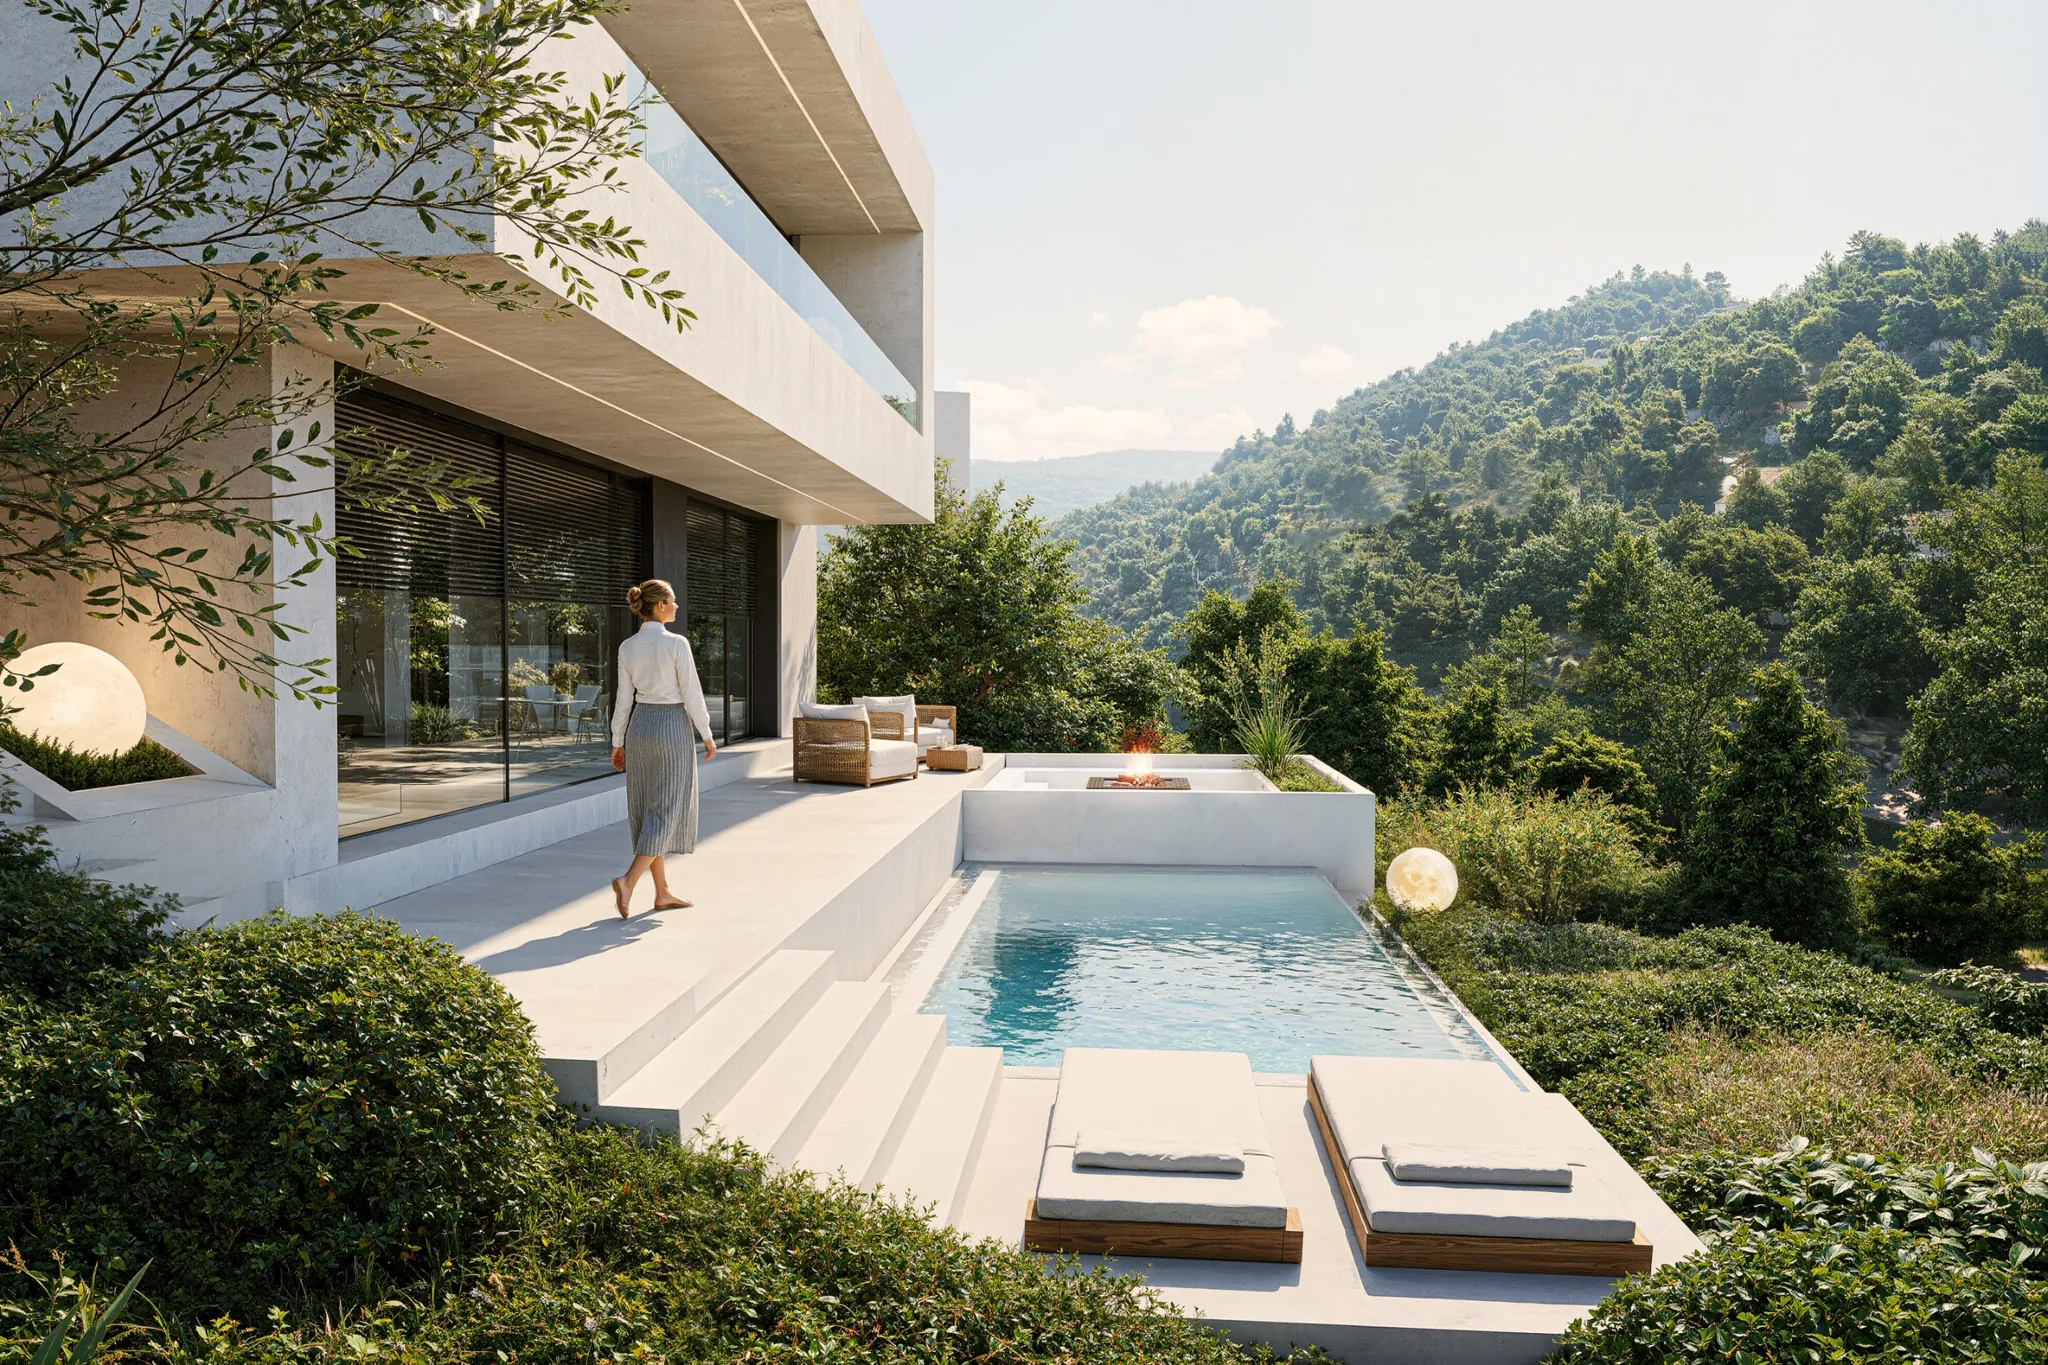
A terrace that works as another room.
Each home is designed with a private pool and outdoor space. Terraces open from the living areas, with steps down towards planting and space to sit, eat and spend time outside.
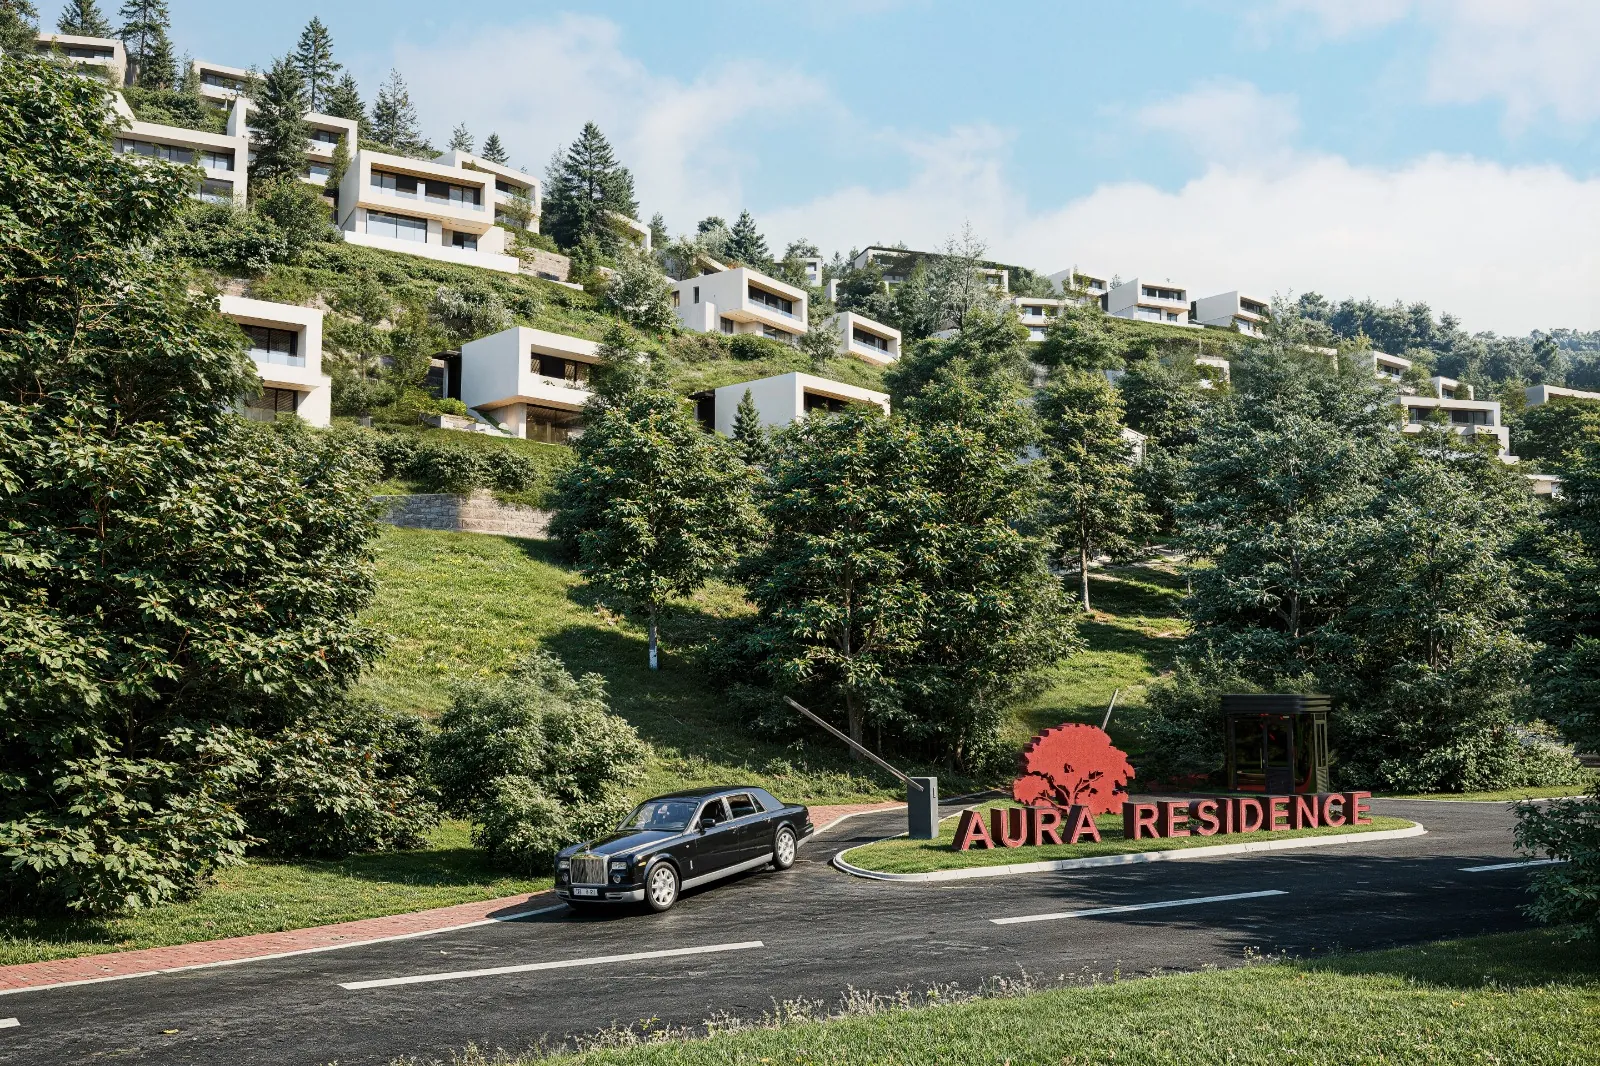
Built into the hill,
framed by trees.
Homes follow the contours of the slope, linked by a curving road. Landscaped green areas run between them, and a dedicated community centre gives the neighbourhood a shared focus.

.avif)
Explore Aura Residence
CONTACT HOLCMAN →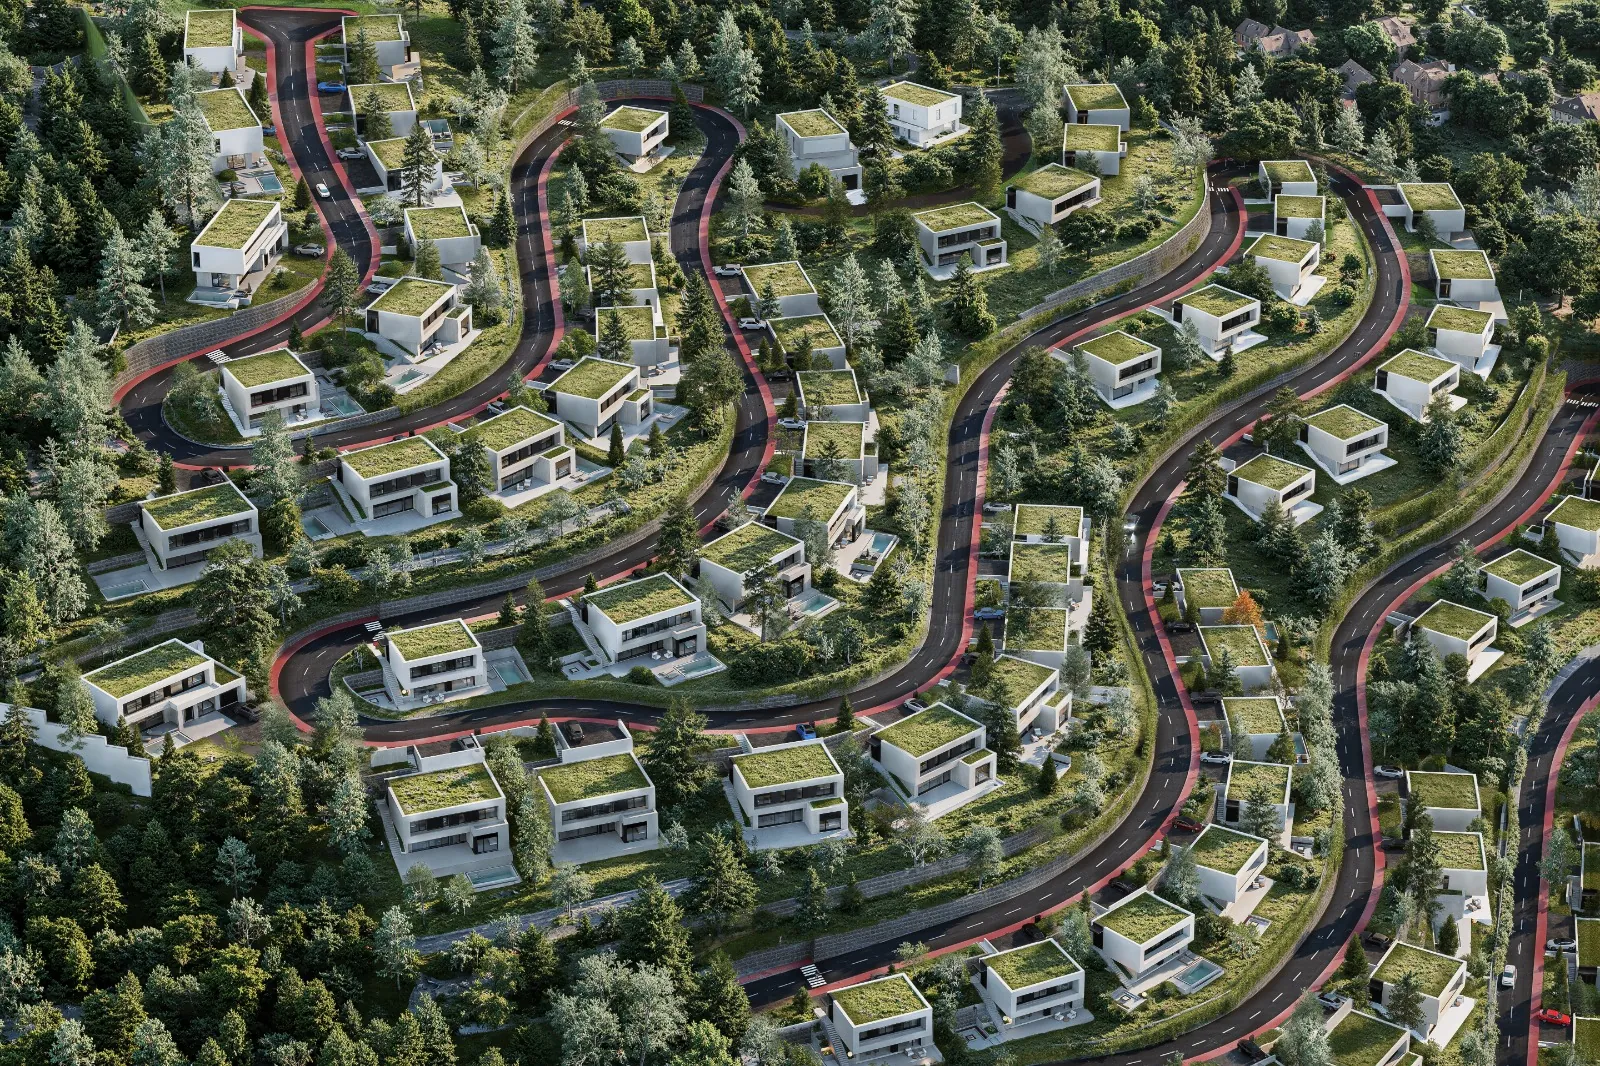
Discuss a project with Holcman.
For enquiries about our involvement in Aura Residence or a project you are planning, get in touch with our team.
CALL
020 3589 7498CONTACT HOLCMAN